







Chalfield Avenue Great Sutton, Ellesmere Port

-
Photo 1
-
Photo 3
-
Photo 2
-
Photo 4
-
Photo 5
-
Photo 6
-
Photo 7
-
Photo 8
-
Photo 9
-
Photo 10
-
Photo 11
-
Photo 12
-
Photo 13
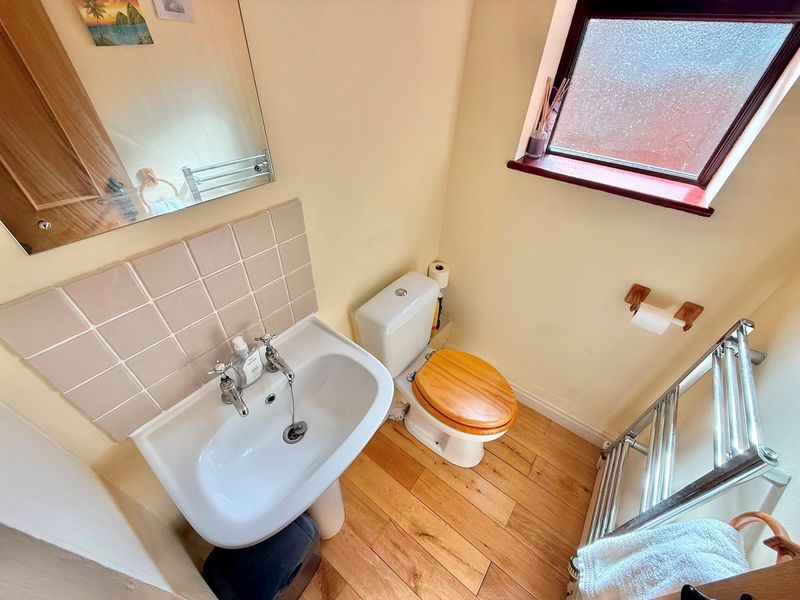
-
Photo 14
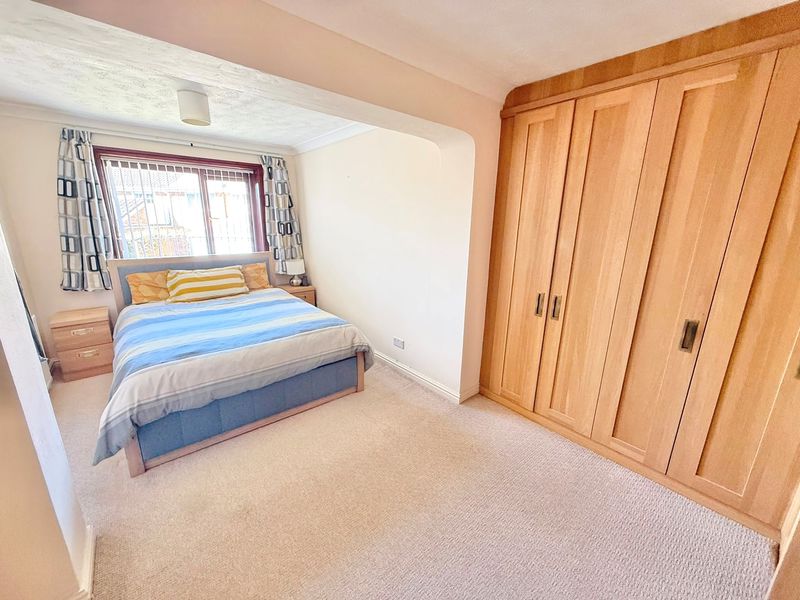
-
Photo 15
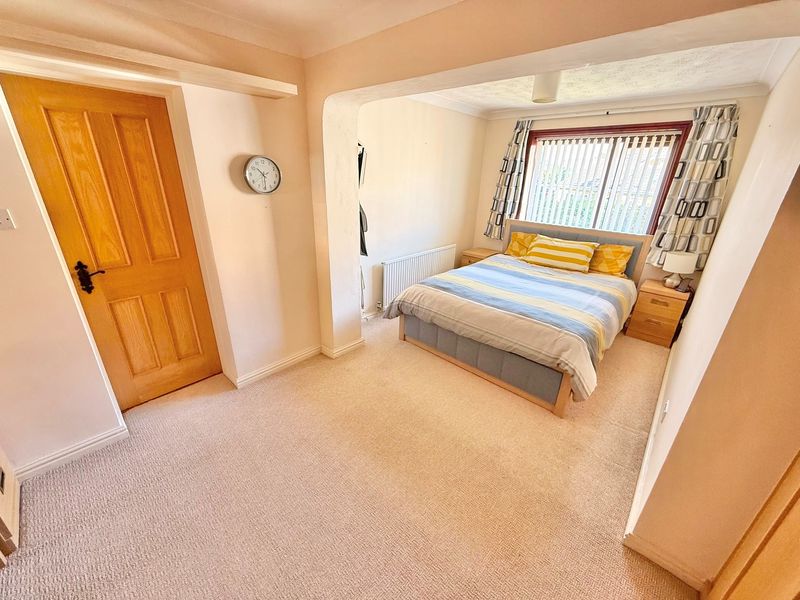
-
Photo 16
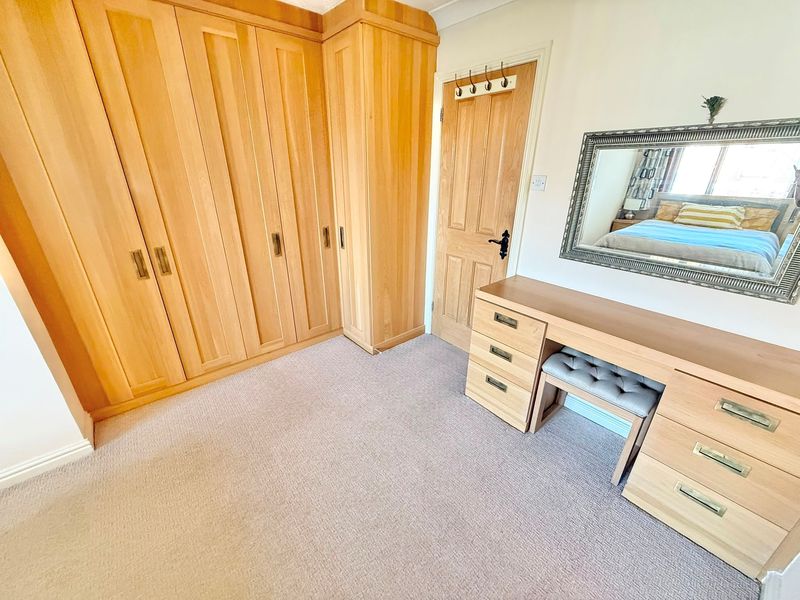
-
Photo 20
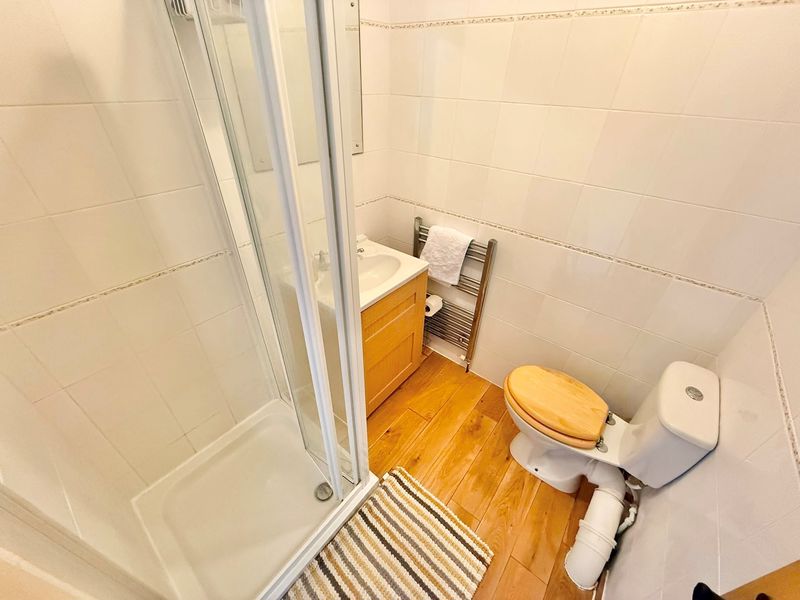
-
Photo 17
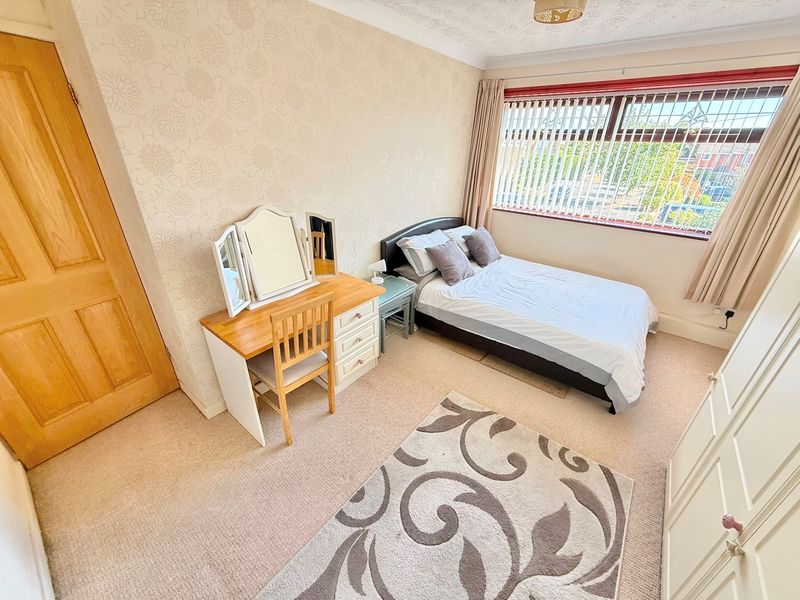
-
Photo 18
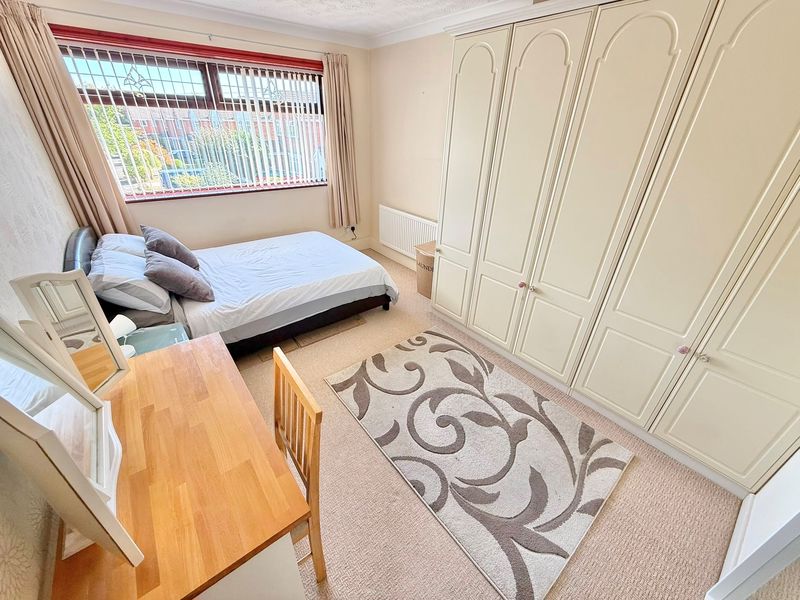
-
Photo 19
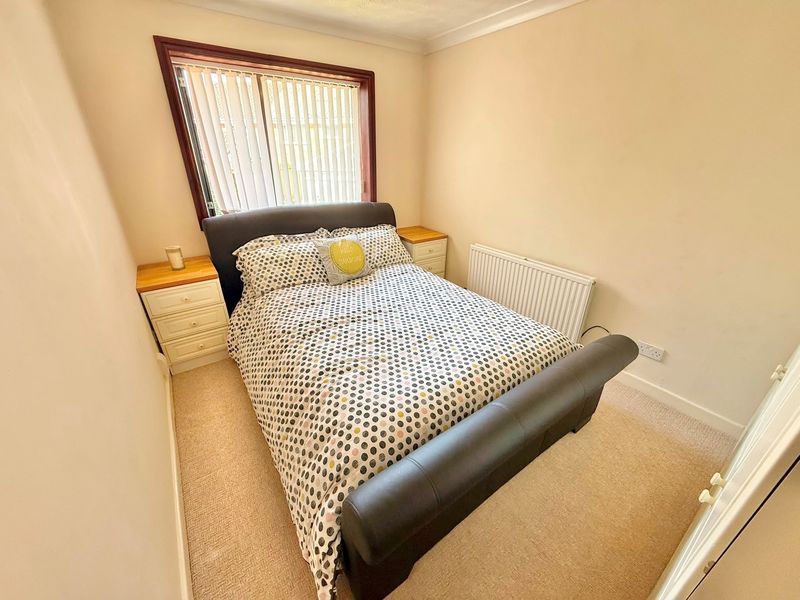
-
Photo 21
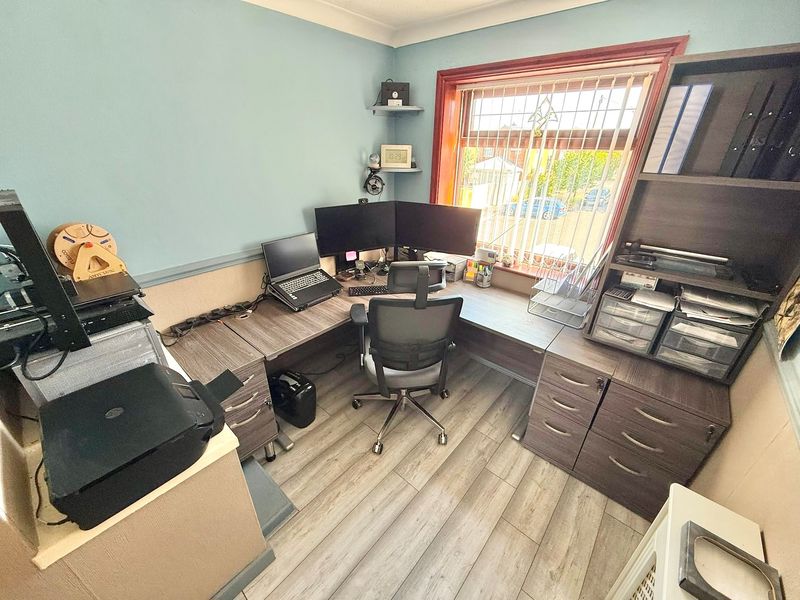
-
Photo 23
-
Photo 22
-
Photo 24
-
Photo 25
-
Photo 26
-
Photo 27
-
Photo 28
-
Photo 29
-
Photo 30
Please enter your starting address in the form input below.
Please refresh the page if trying an alernate address.
Request A Viewing
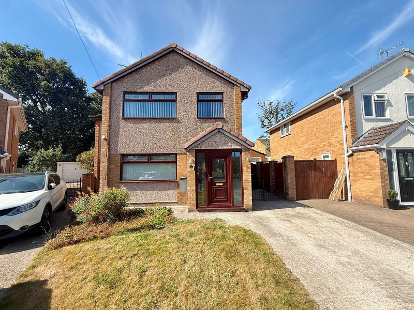
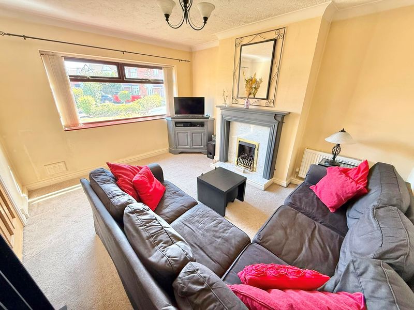
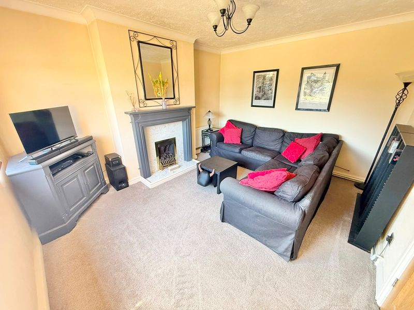
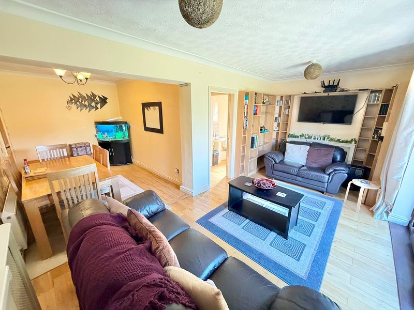
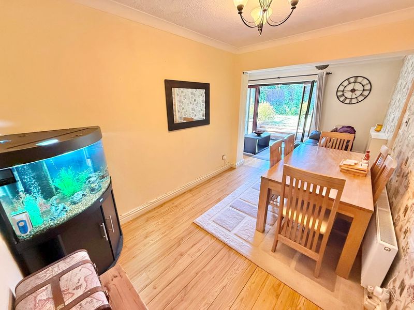
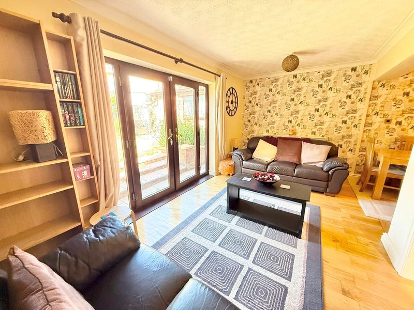
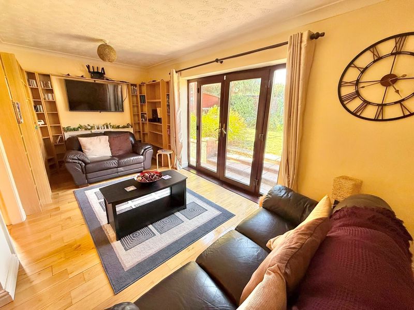
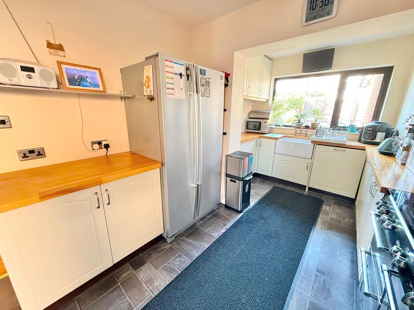
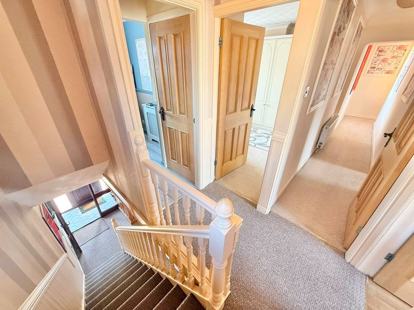
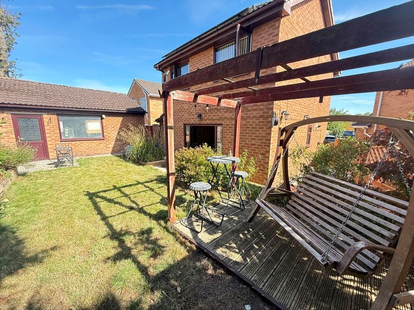
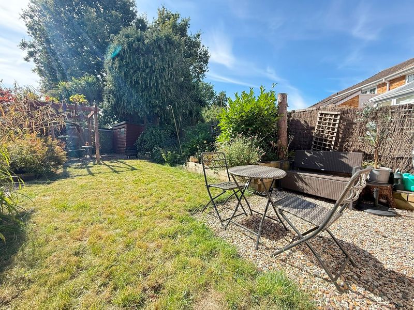
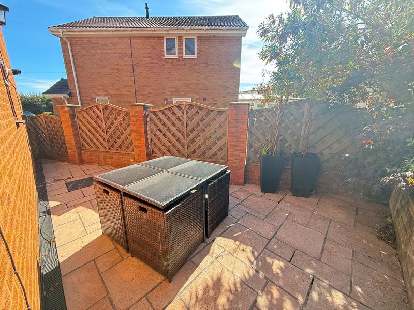
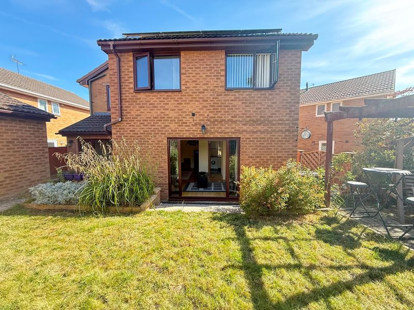
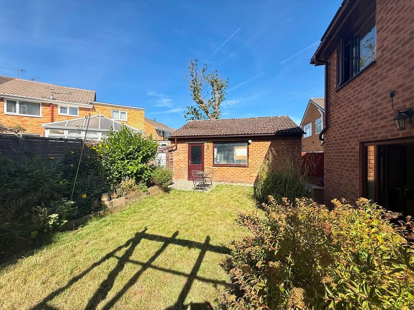
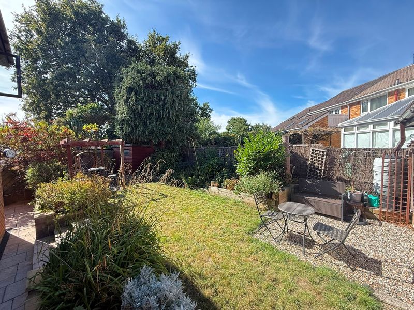
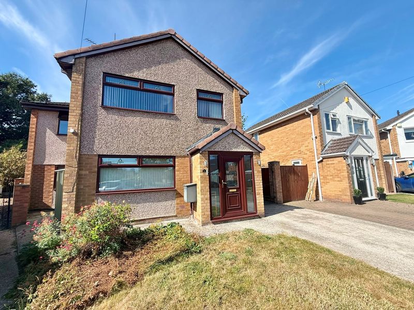
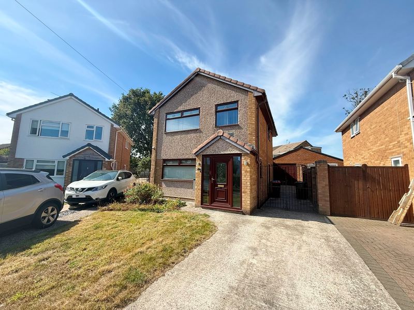
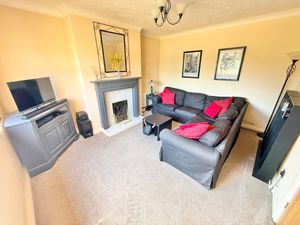
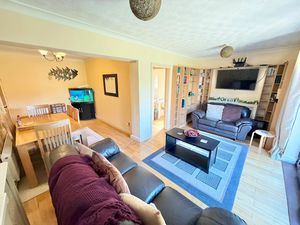
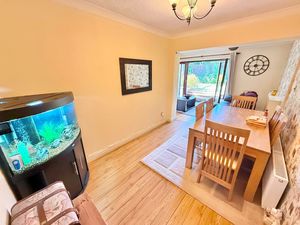
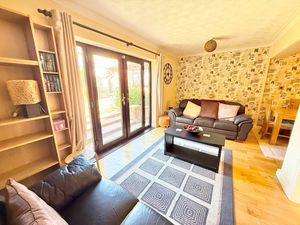
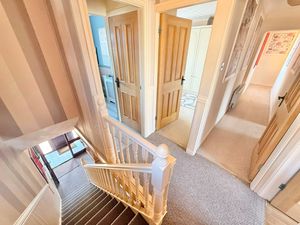
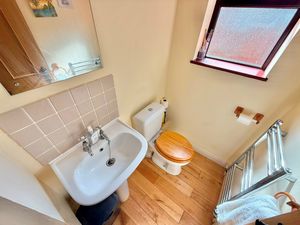
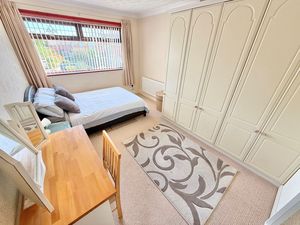
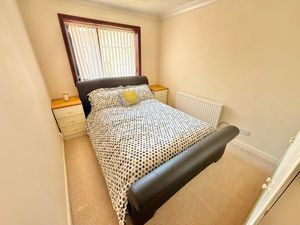
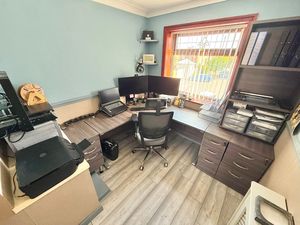
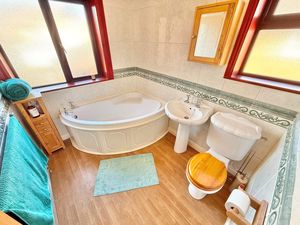
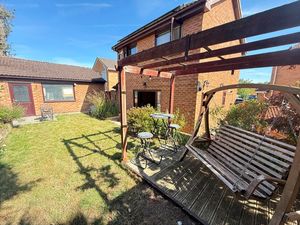
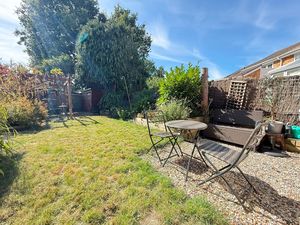
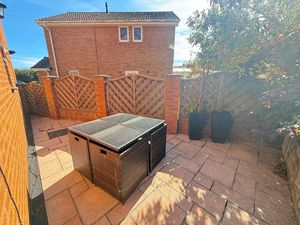
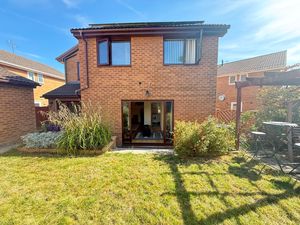
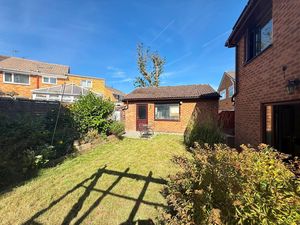
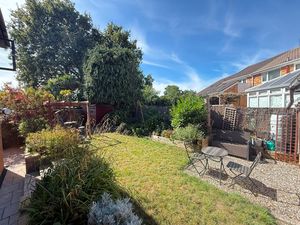
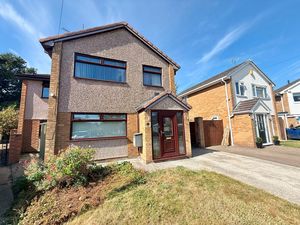
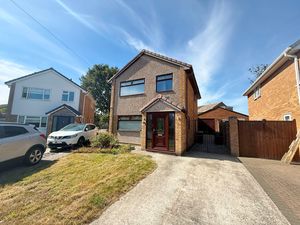
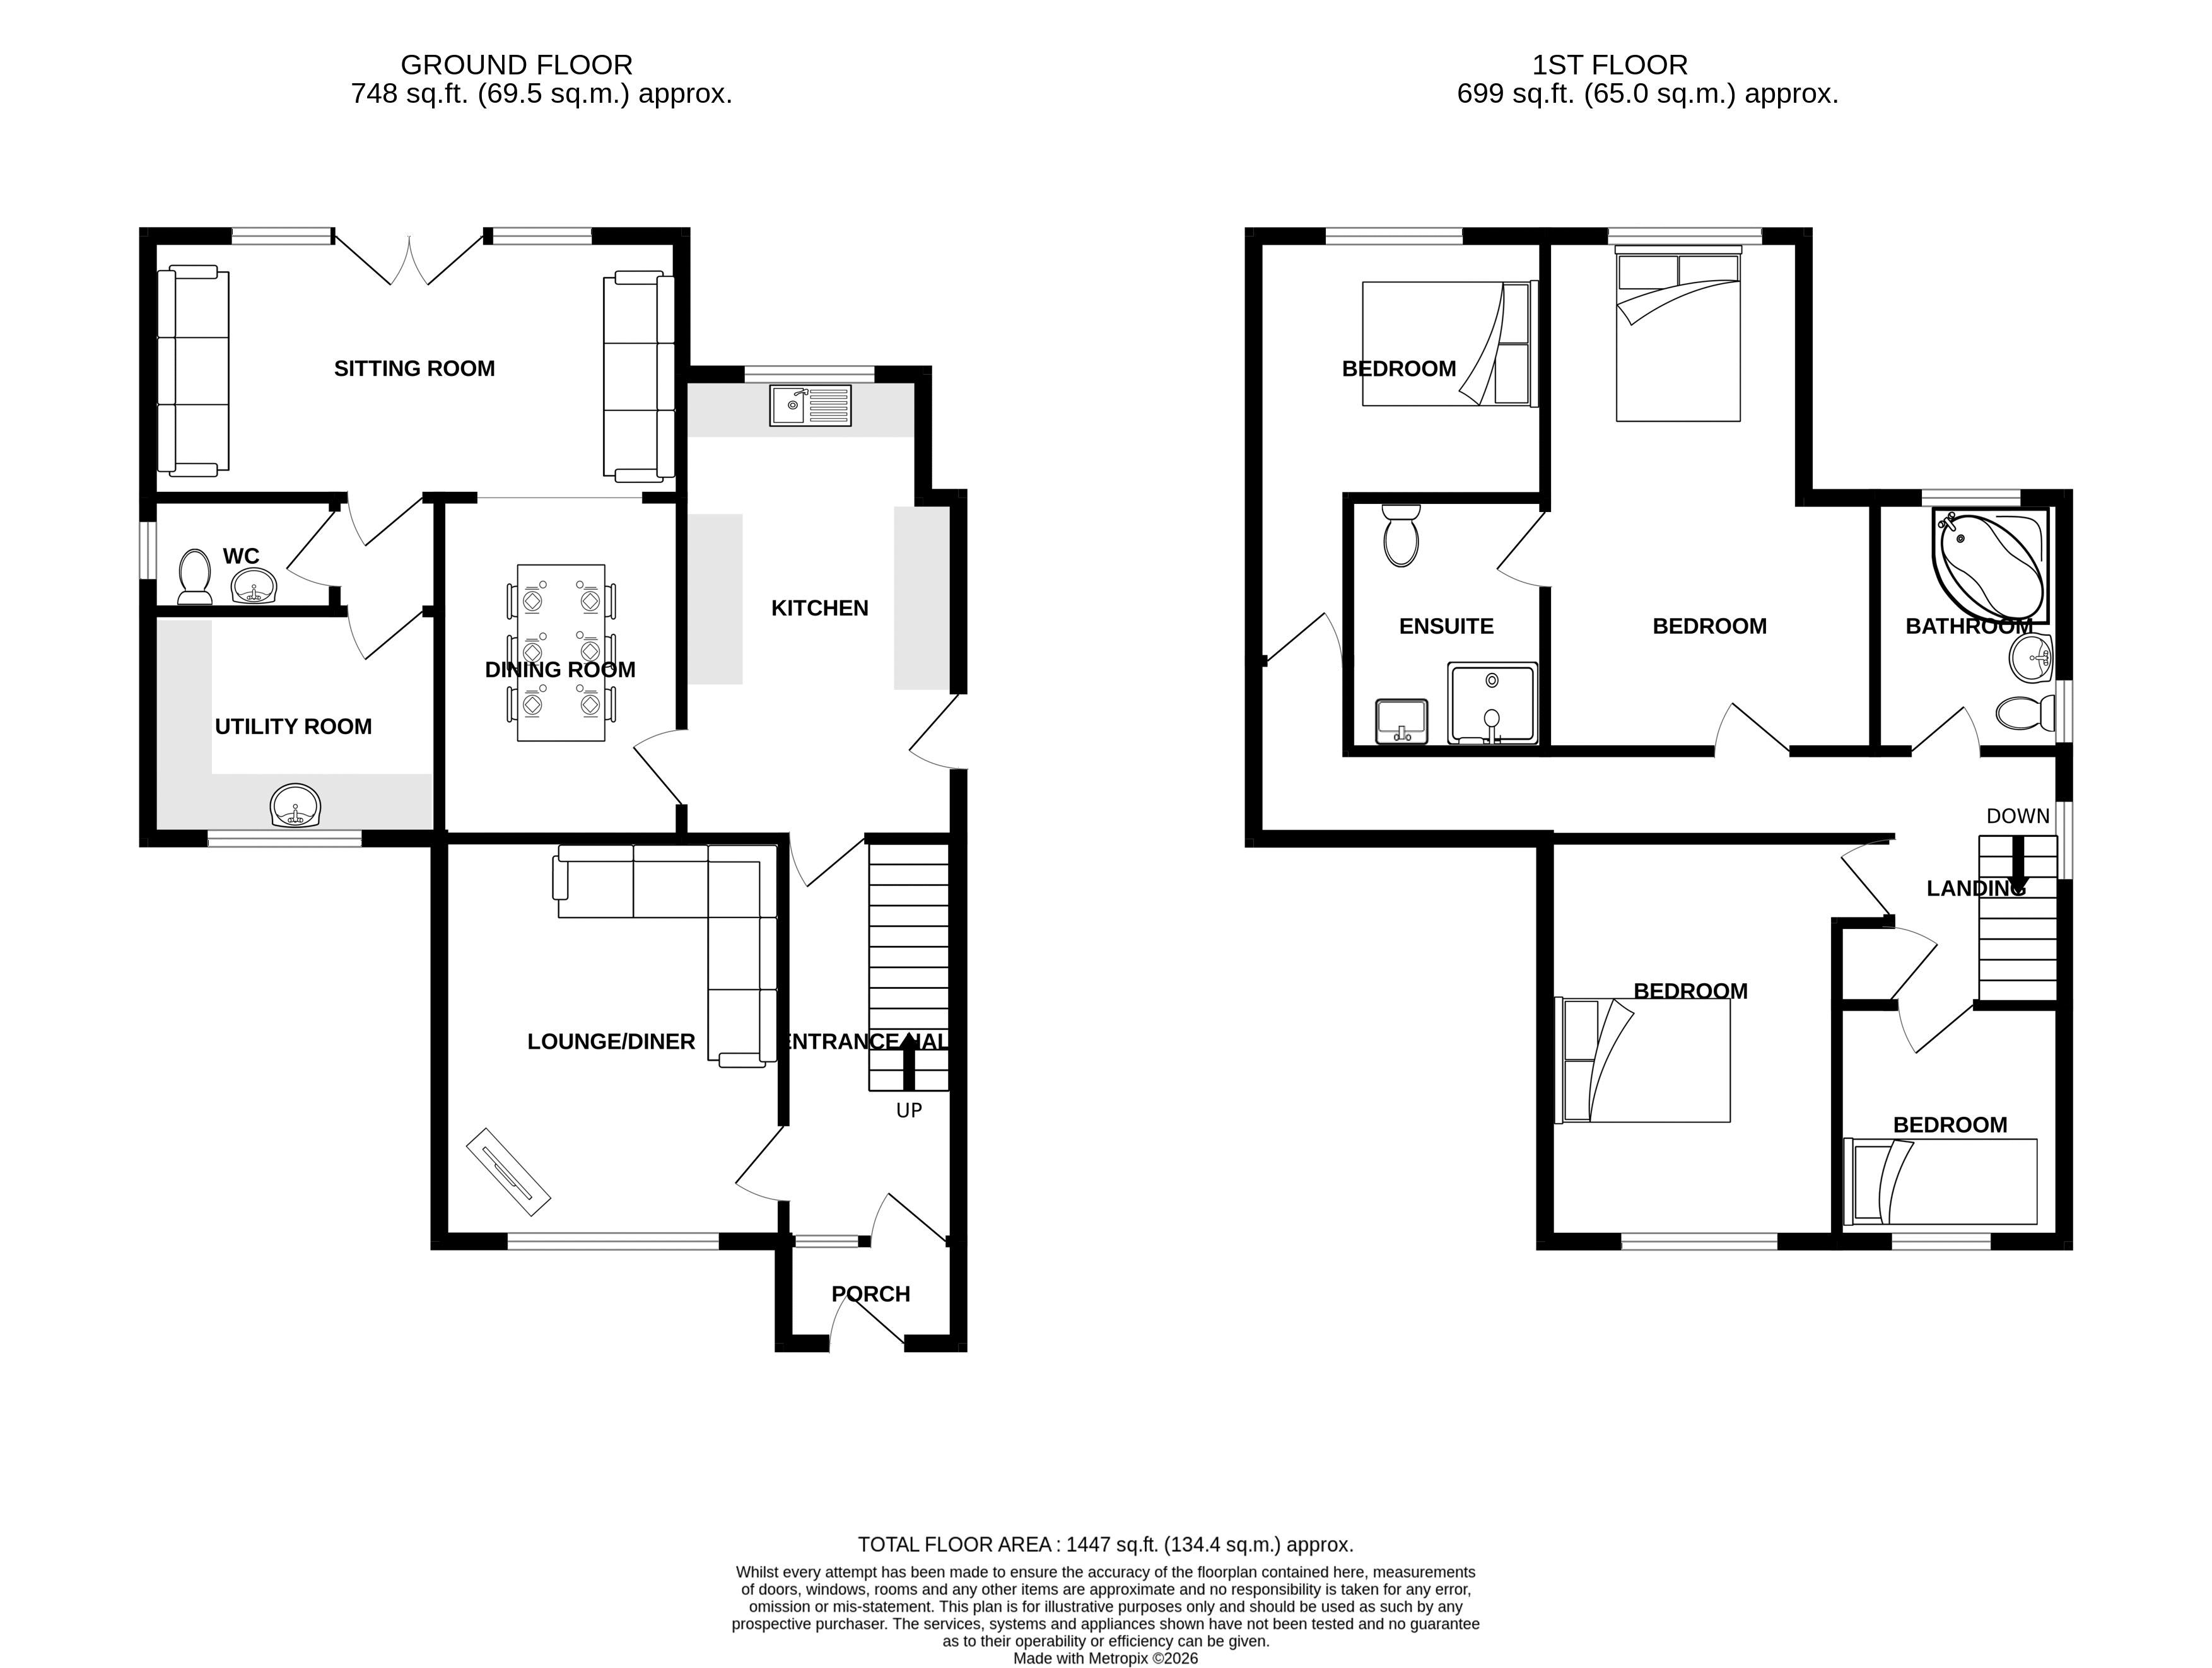
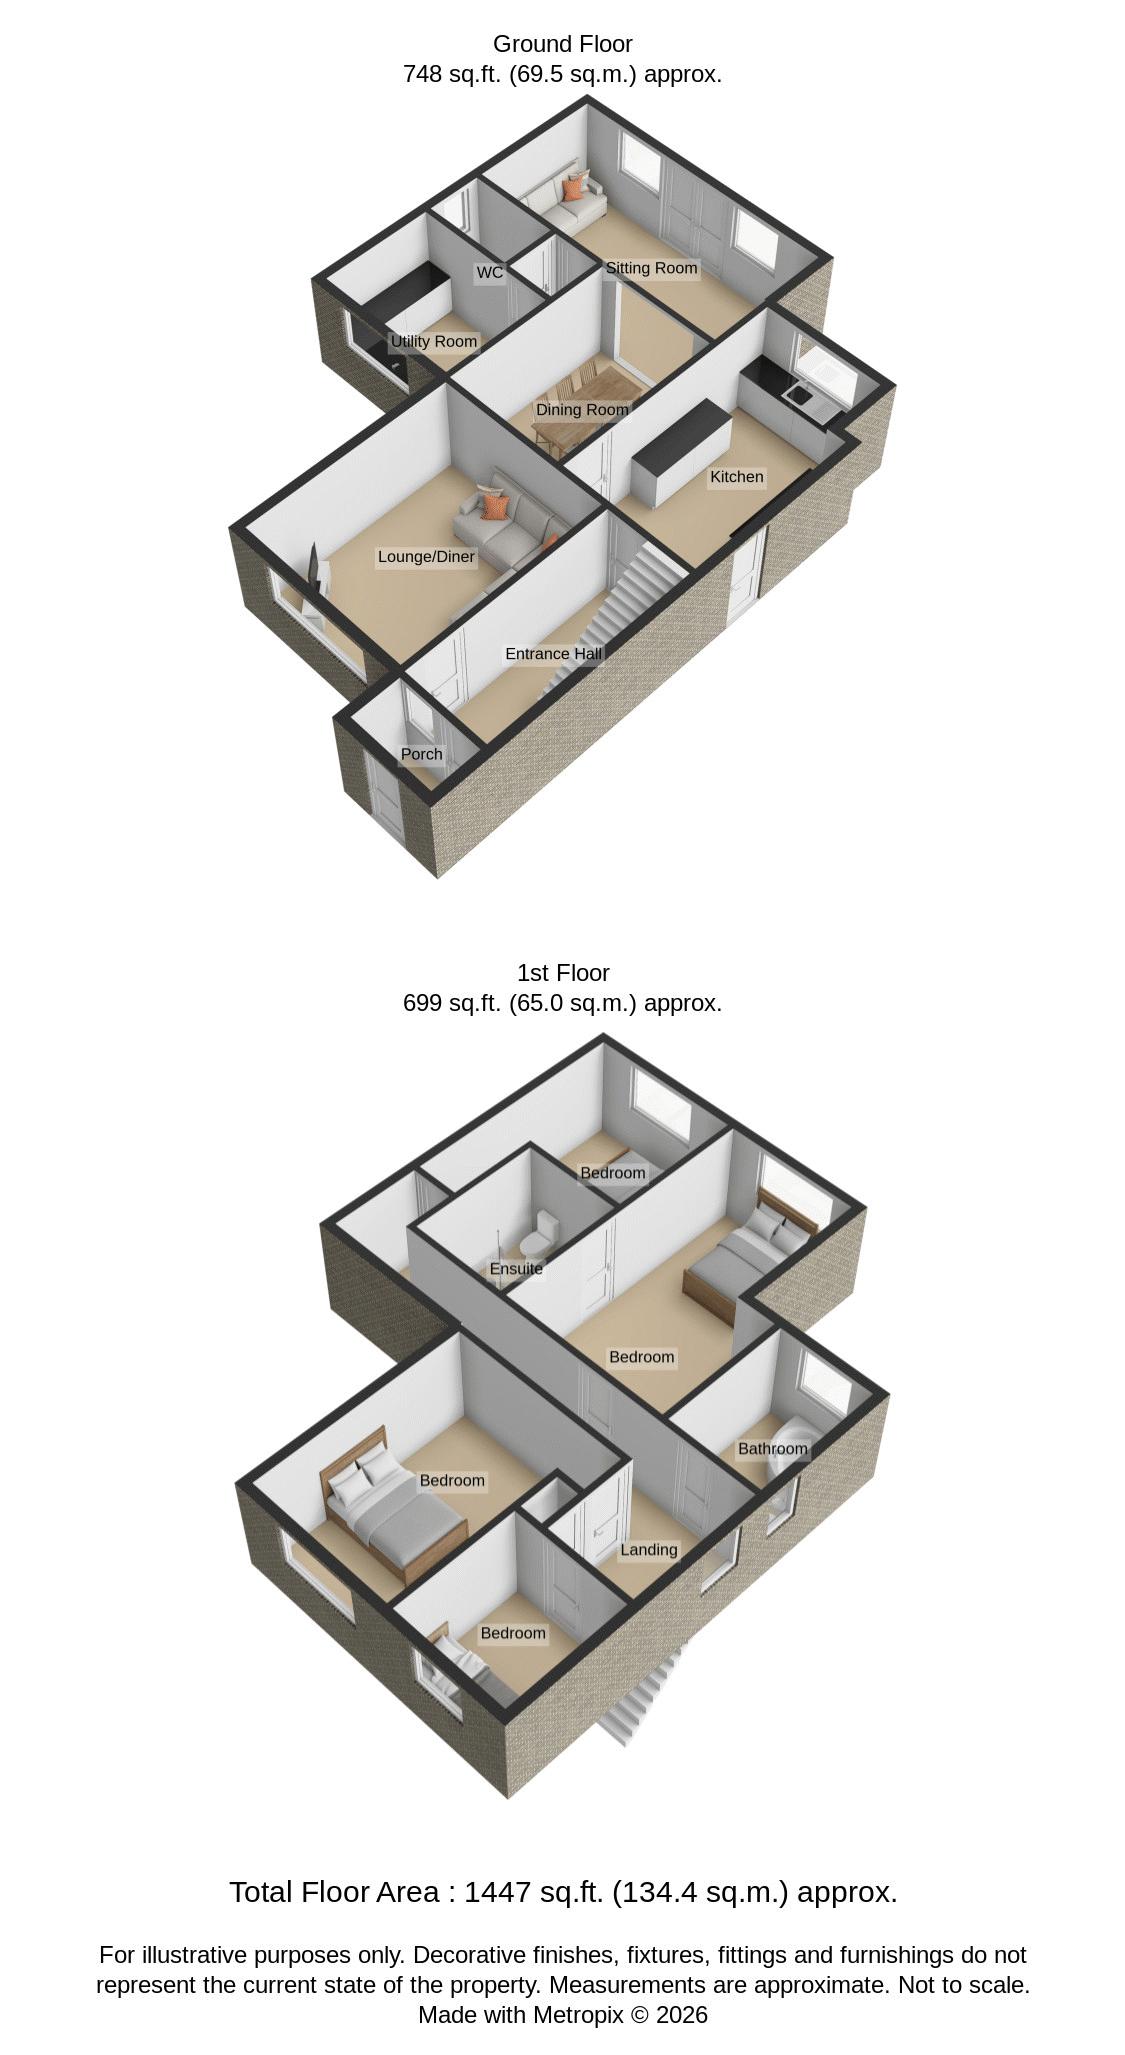
Platinum are pleased to welcome onto the market this extended four bedroom detached house. Found within a quiet cul de sac in the highly desirable area of Great Sutton, this delightful property boasts good size bedrooms, three reception rooms and benefits from utility room with downstairs cloakroom & en-suite principal bedroom. Offering ideal family living accommodation, this splendid property briefly comprises: Entrance Porch, Entrance Hall, Lounge, Kitchen, Dining Room, Sitting Room, Utility Room, Downstairs Cloakroom, Landing, Four Bedrooms, En-Suite, Bathroom, Driveway, Detached Garage and pleasant front & rear Gardens.
Ellesmere Port CH66 4UT
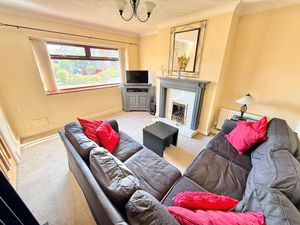
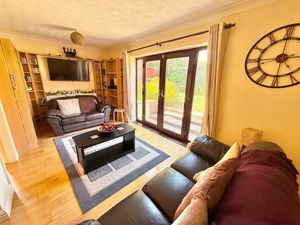
Lounge
13' 5'' x 11' 6'' (4.09m x 3.50m)
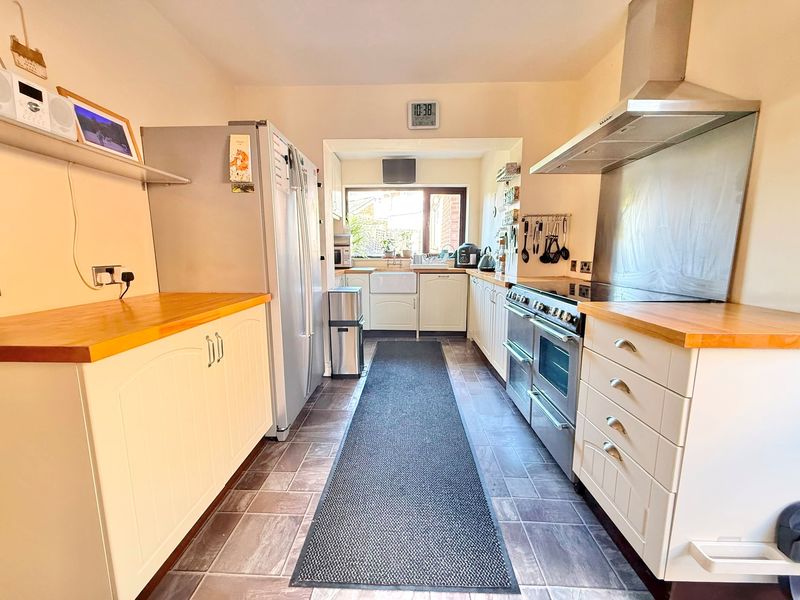
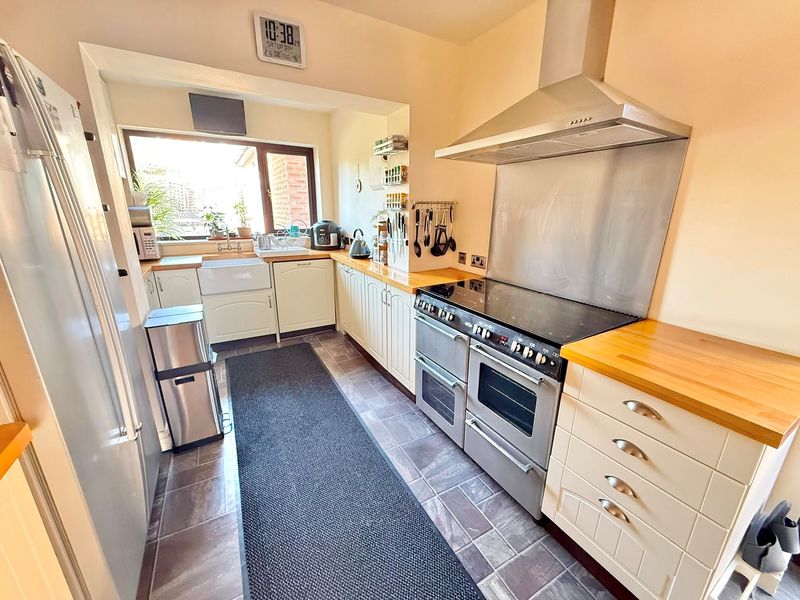
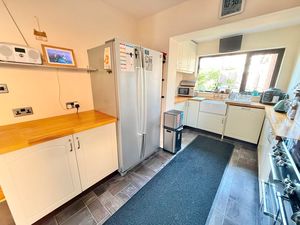
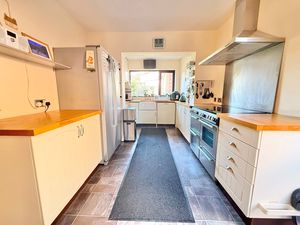
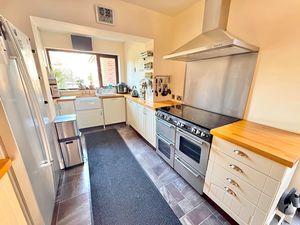
Kitchen
15' 6'' x 9' 0'' (4.72m x 2.74m) (max)
Dining Room
11' 0'' x 8' 1'' (3.35m x 2.46m)
Sitting Room
8' 9'' x 17' 9'' (2.66m x 5.41m)
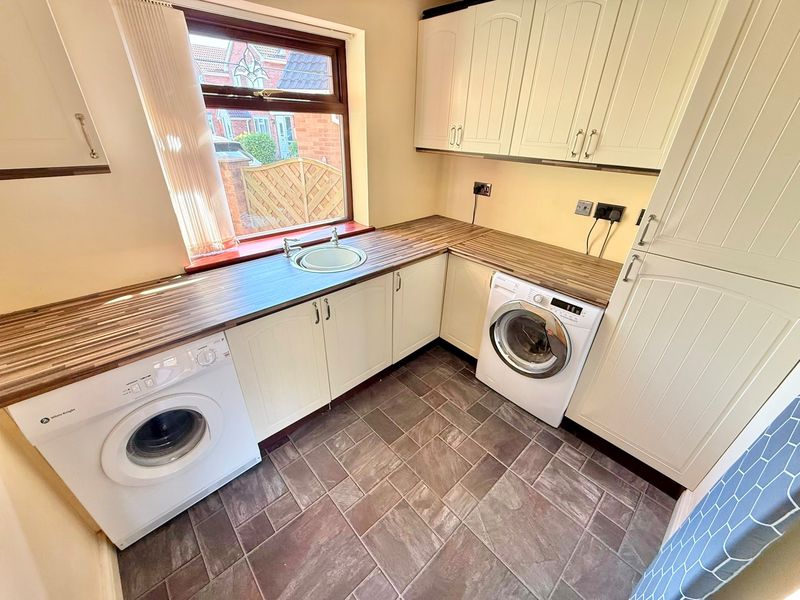
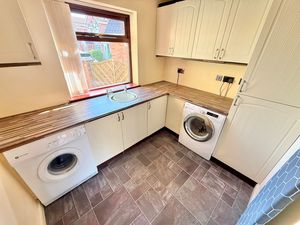
Utility Room
8' 8'' x 7' 2'' (2.64m x 2.18m)
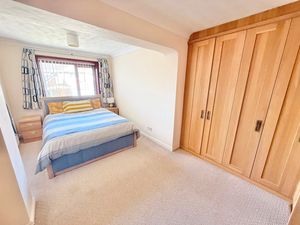
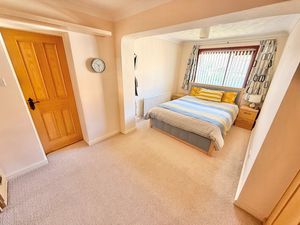
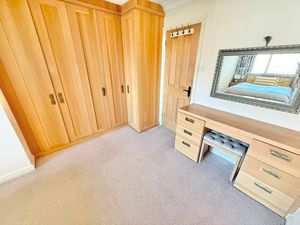
Bedroom One
17' 7'' x 9' 0'' (5.36m x 2.74m) (max)
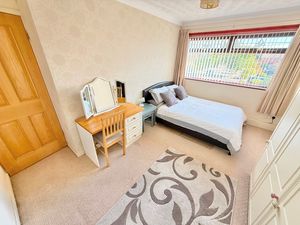
Bedroom Two
13' 5'' x 9' 7'' (4.09m x 2.92m)
Bedroom Three
11' 9'' x 8' 8'' (3.58m x 2.64m)
Bedroom Four
7' 10'' x 7' 8'' (2.39m x 2.34m)
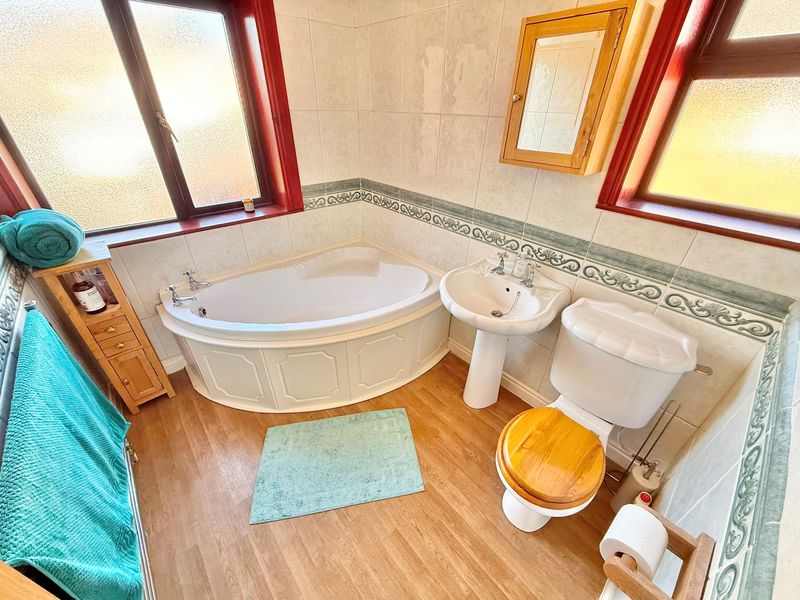
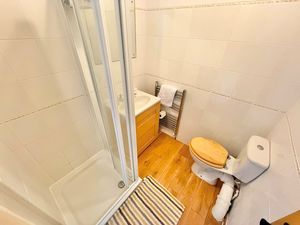
Bathroom
7' 9'' x 6' 3'' (2.36m x 1.90m)
Garage
20' 6'' x 9' 9'' (6.24m x 2.97m)
Ellesmere Port CH66 4UT


| Name | Location | Type | Distance |
|---|---|---|---|