







Sycamore Drive Whitby, Ellesmere Port


-
Photo 1
-
Photo 2
-
Photo 3
-
Photo 4
-
Photo 5
-
Photo 6
-
Photo 7
-
Photo 8
-
Photo 9
-
Photo 10
-
Photo 11
-
Photo 12
-
Photo 13
-
Photo 14
-
Photo 15
-
Photo 16
-
Photo 17
-
Photo 18
-
Photo 19
-
Photo 20
-
Photo 21
-
Photo 22
-
Photo 23
-
Photo 24
-
Photo 25
-
Photo 26
Please enter your starting address in the form input below.
Please refresh the page if trying an alernate address.
Request A Viewing
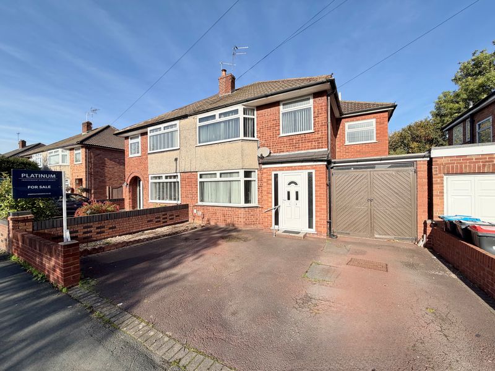
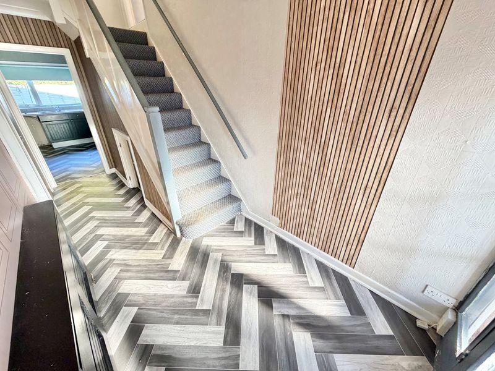
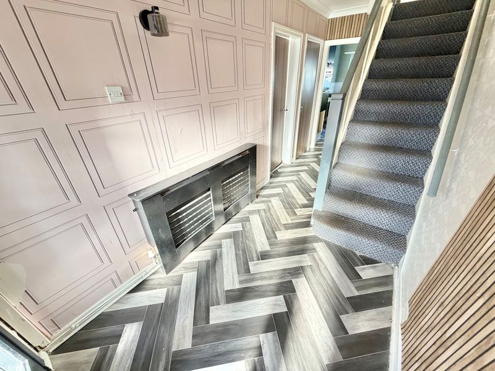
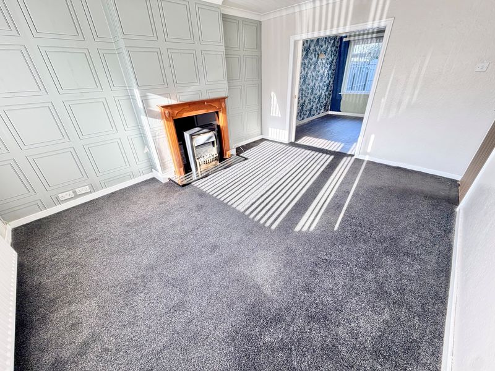
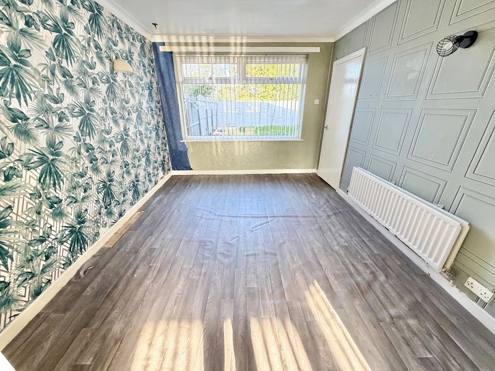
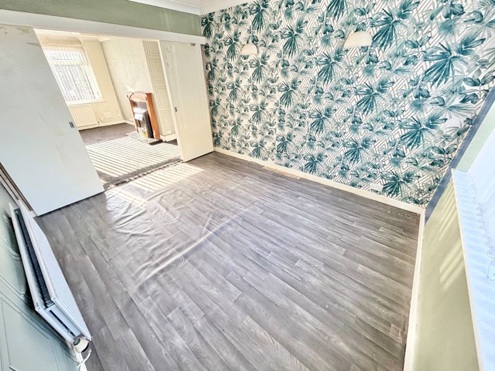
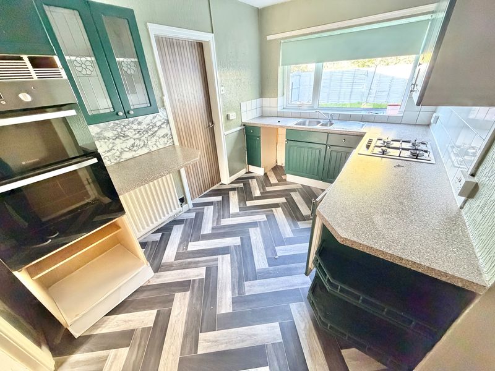
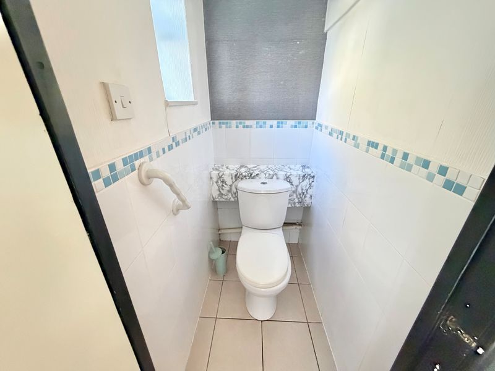
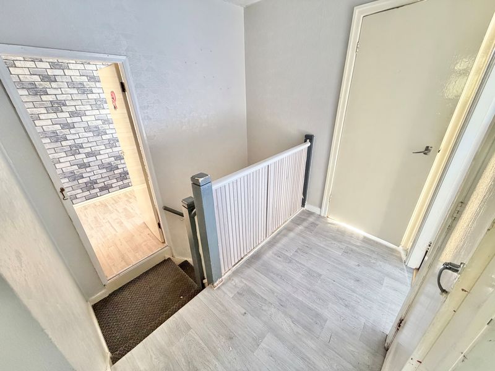
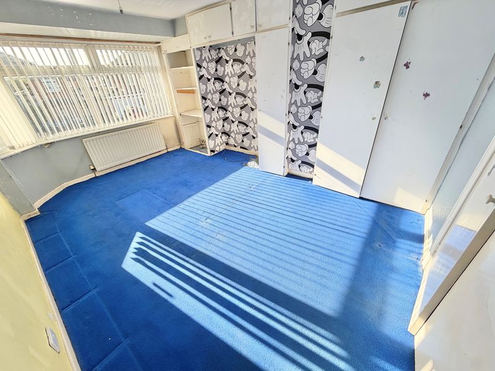
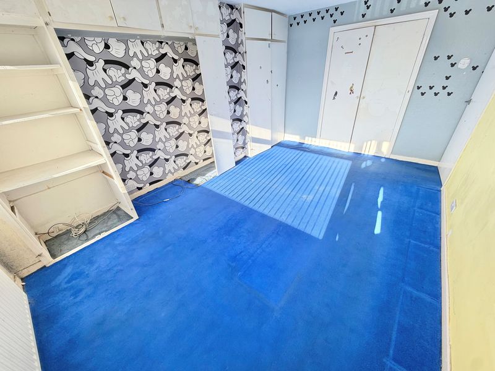
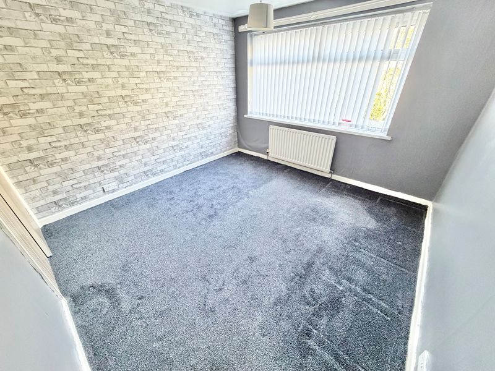
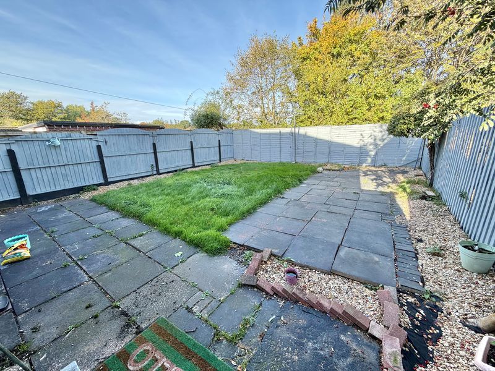
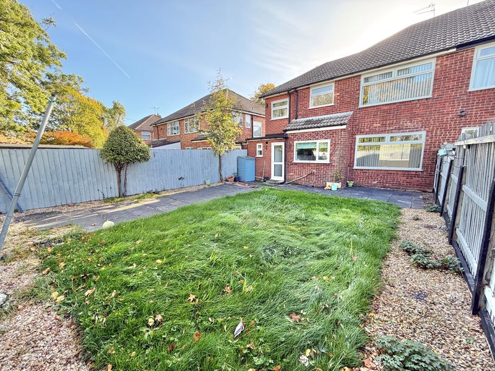
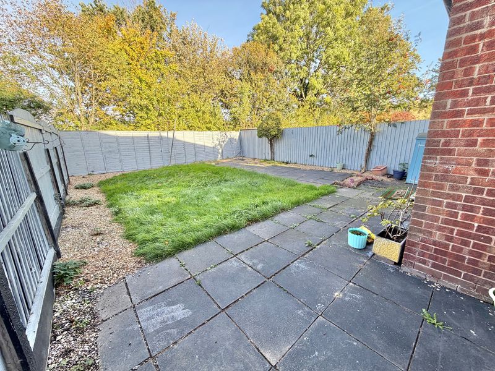
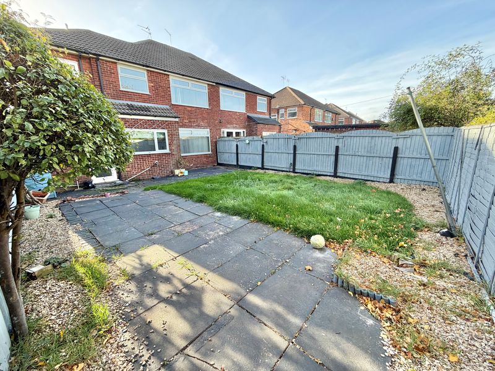
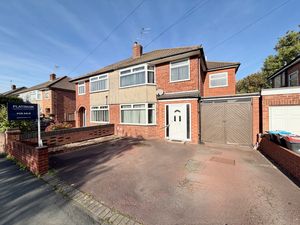
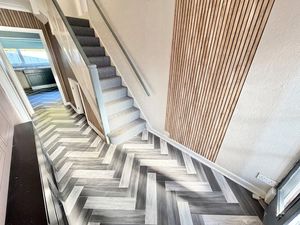
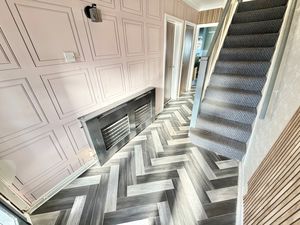
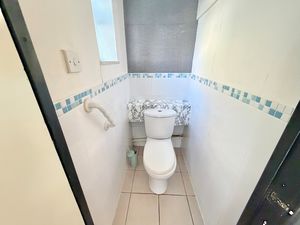
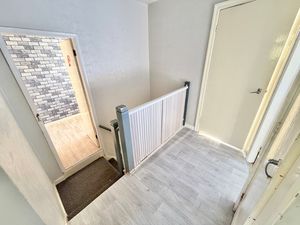
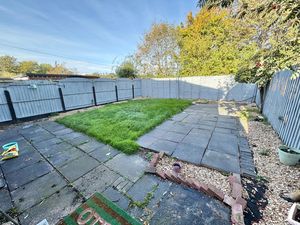
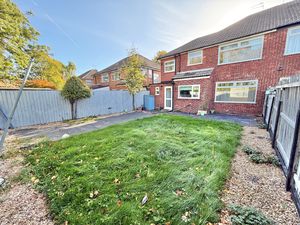
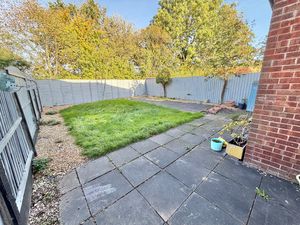
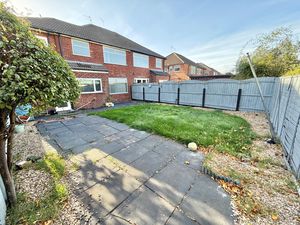
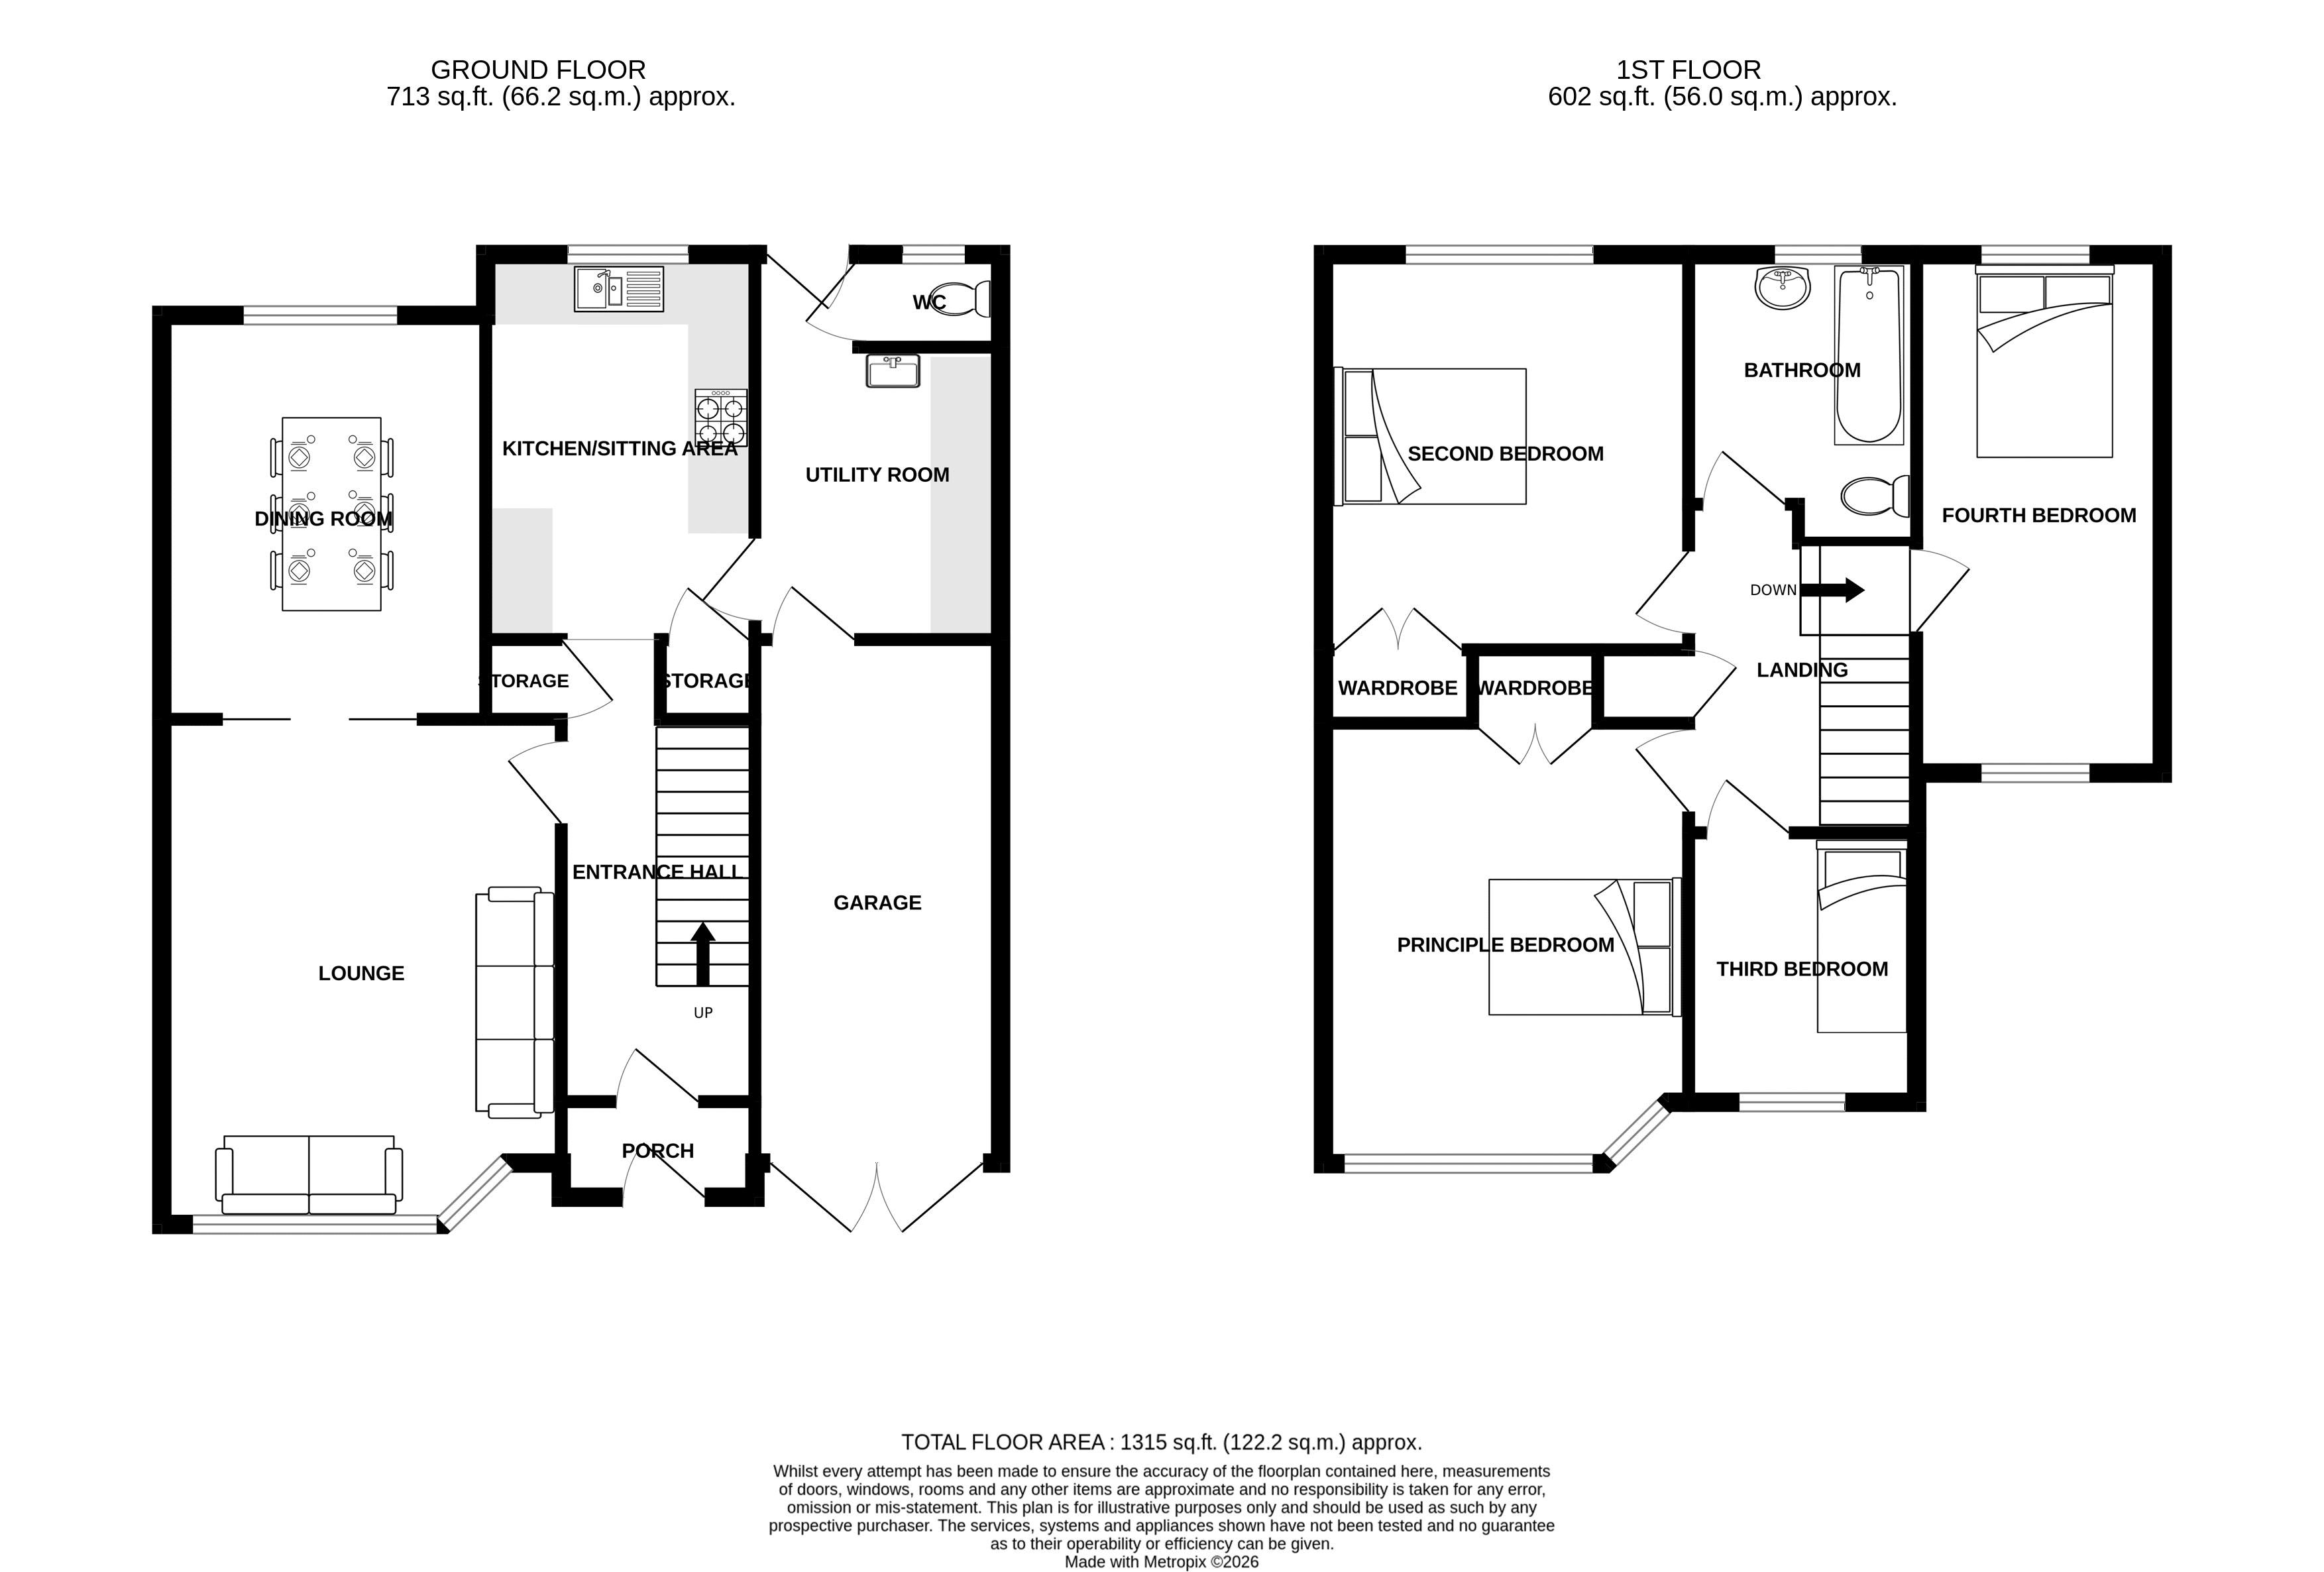
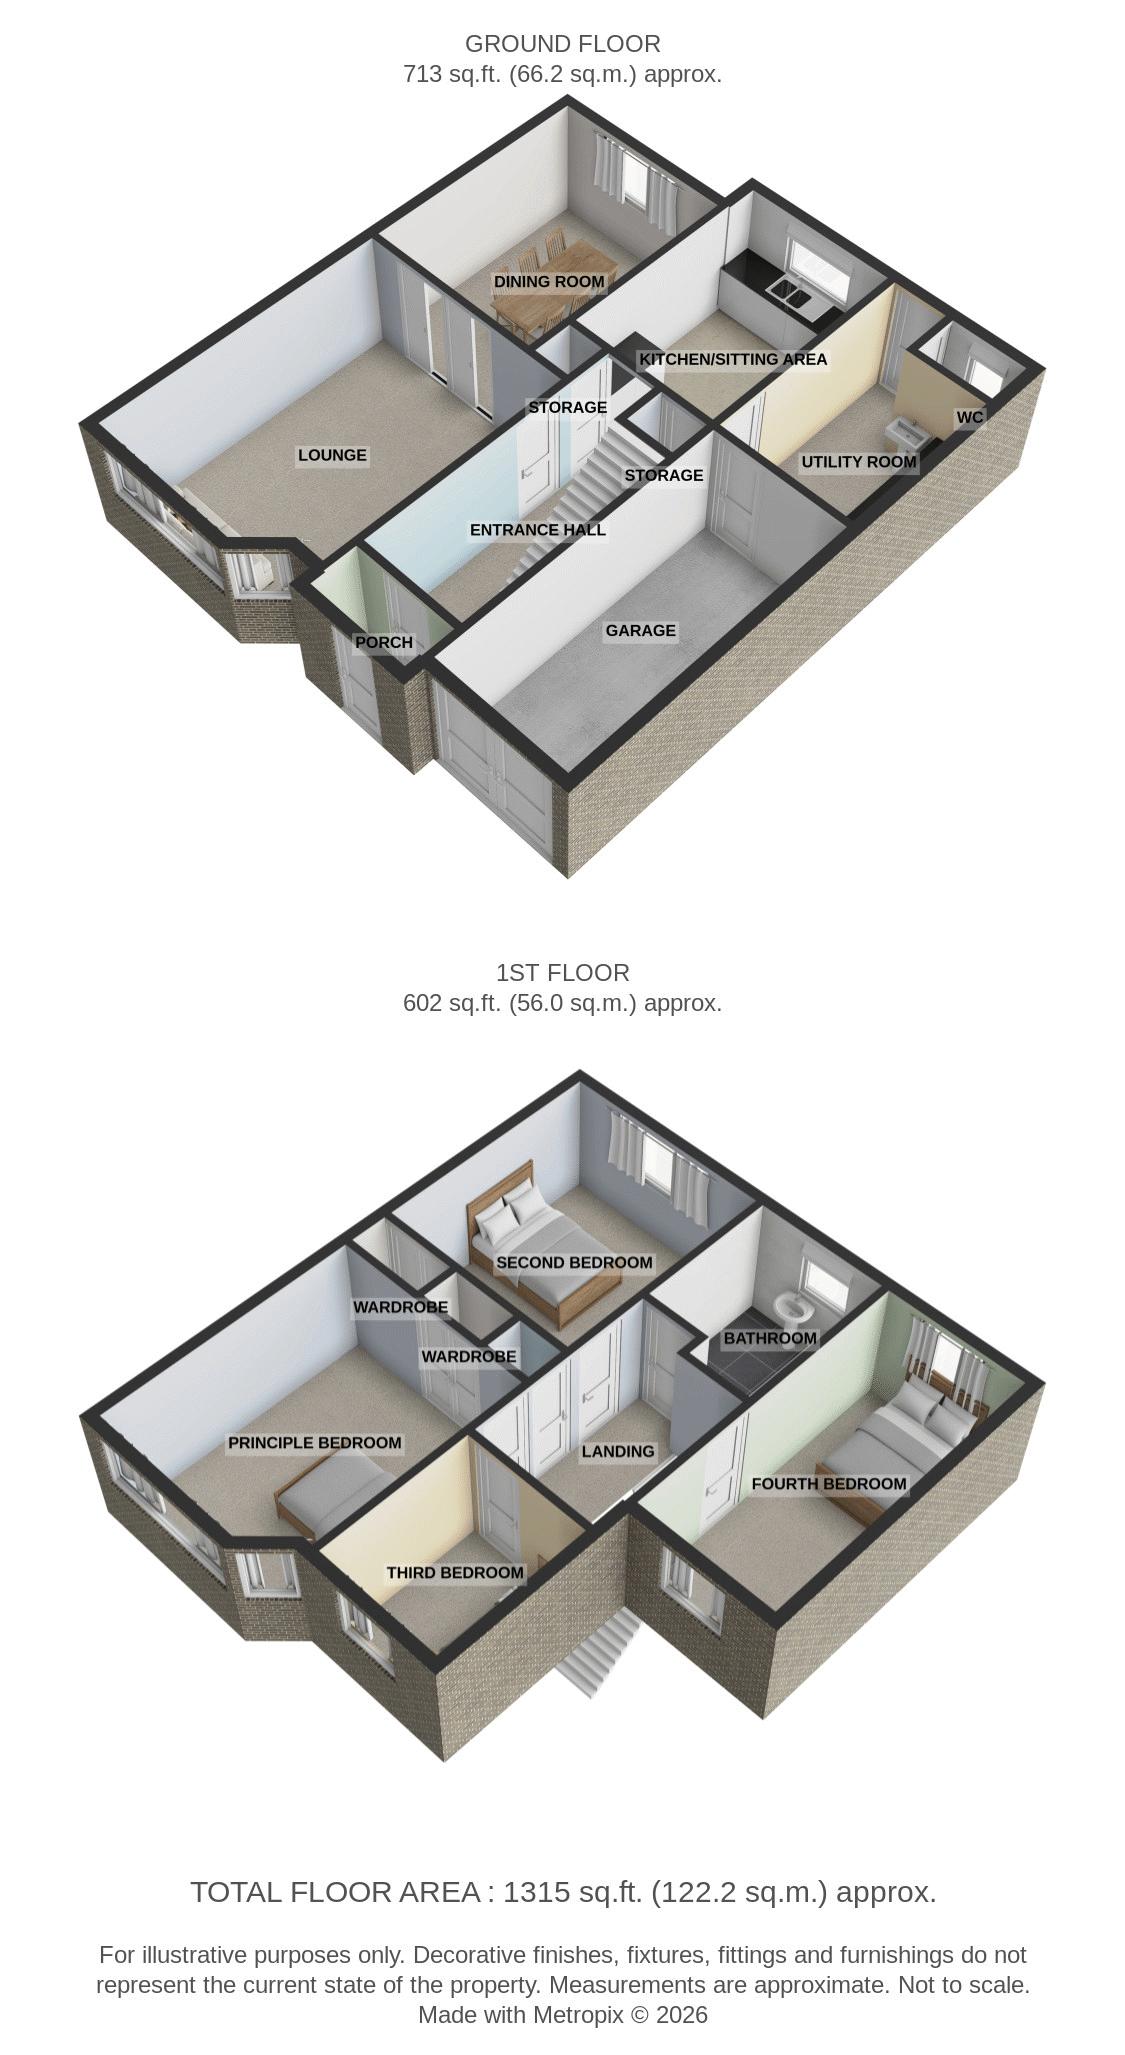
NO ONWARD CHAIN. Platinum are pleased to offer onto the market this spacious four bedroom semi detached house. Located within the highly sought after location of Whitby, this fantastic property benefits from four good size bedrooms, combination boiler and boasts a utility room with cloakroom. Offering ideal living accommodation, the property briefly comprises: Porch, Entrance Hall, Lounge, Kitchen, Dining Room, Utility Room, Downstairs Cloakroom, Landing, Four Bedrooms, Bathroom, Driveway, Garage and rear Garden (not overlooked).
Ellesmere Port CH66 2PN
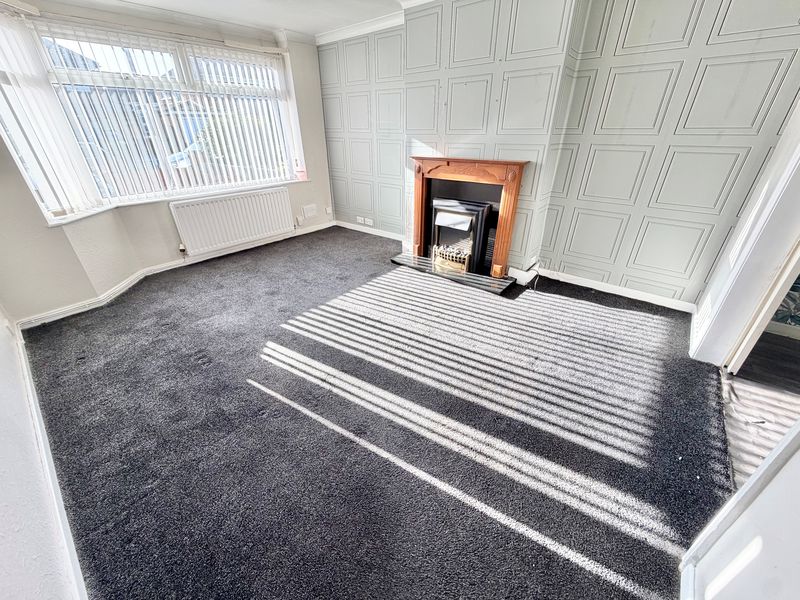
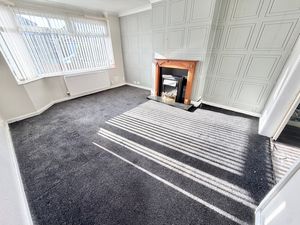
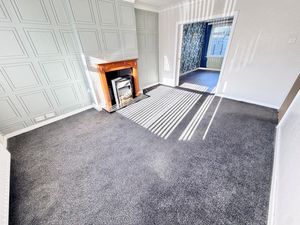
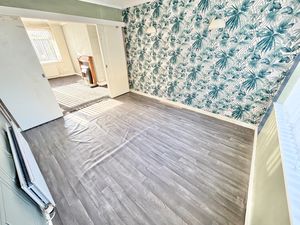
Lounge
15' 2'' x 12' 2'' (4.62m x 3.71m) (max into bay window)
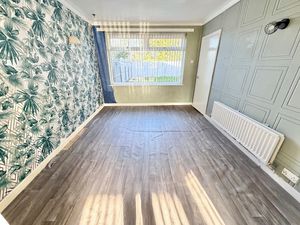
Dining Room
12' 4'' x 10' 2'' (3.76m x 3.10m)
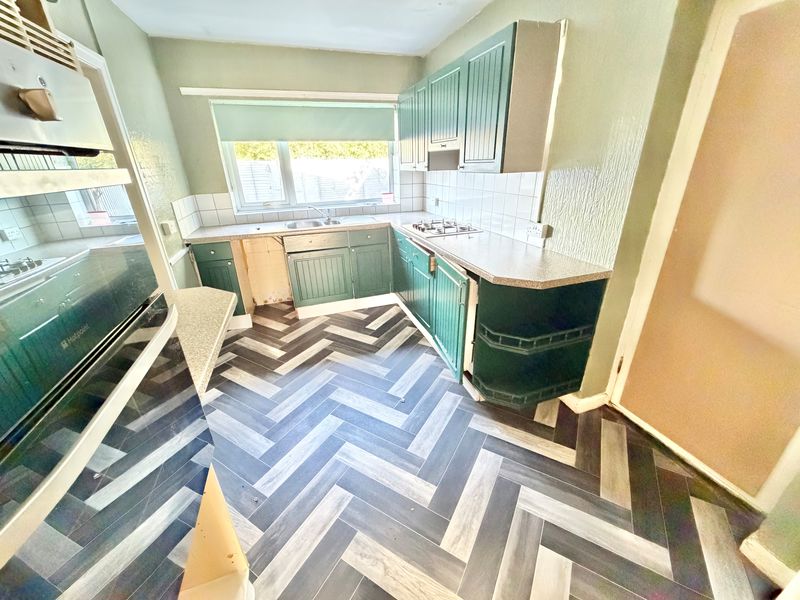
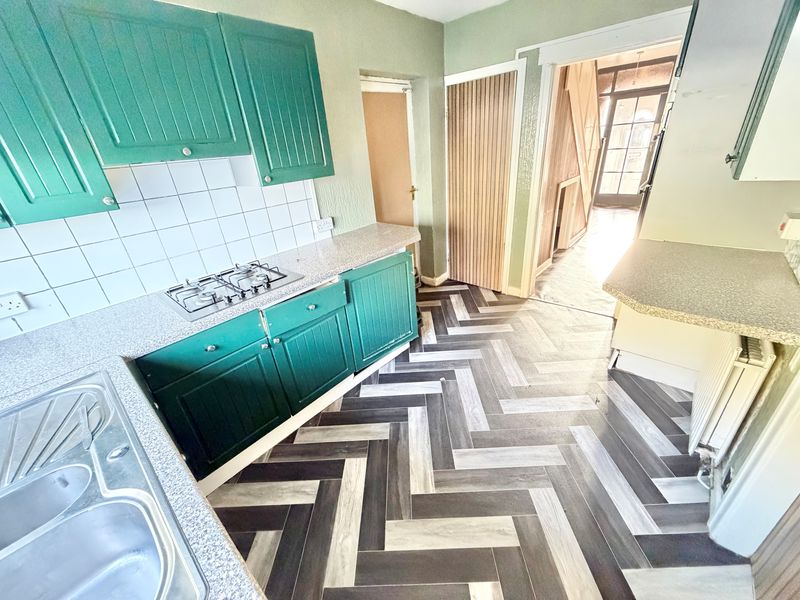
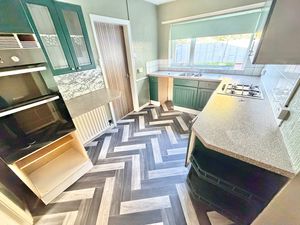
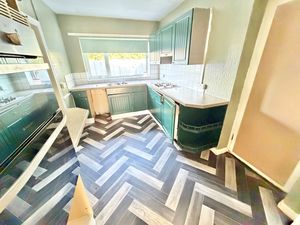
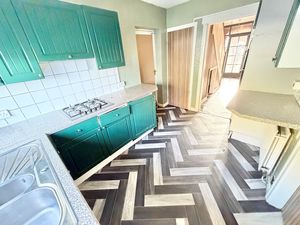
Kitchen
11' 9'' x 7' 9'' (3.58m x 2.36m)
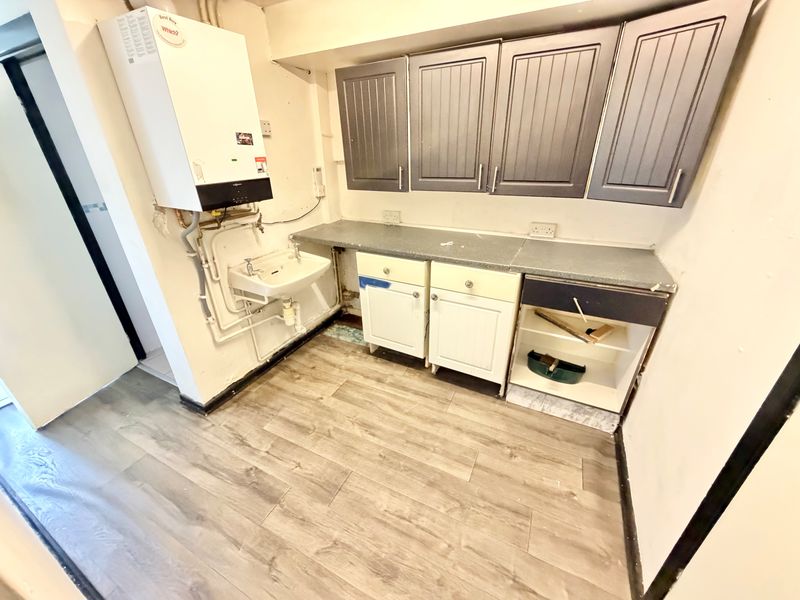
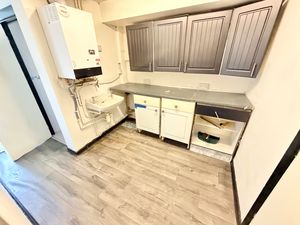
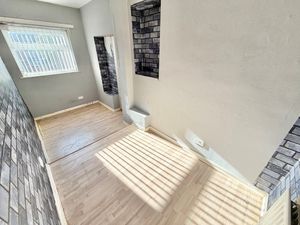
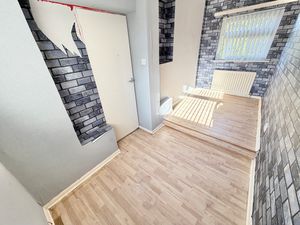
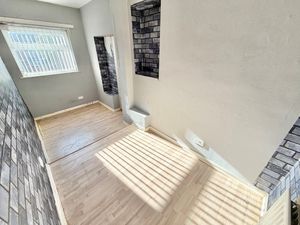
Utility Room
11' 6'' x 7' 6'' (3.50m x 2.28m) (max)
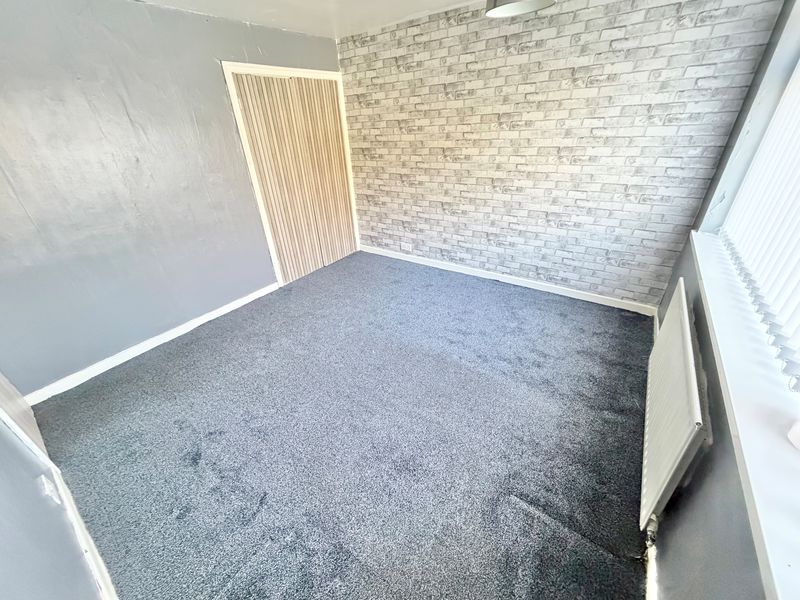
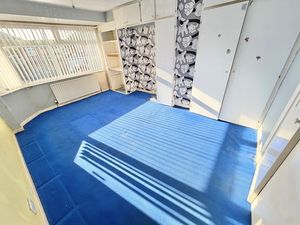
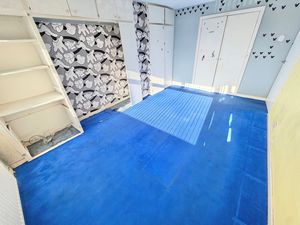
Bedroom One
15' 5'' x 11' 11'' (4.70m x 3.63m)
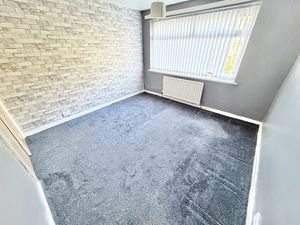
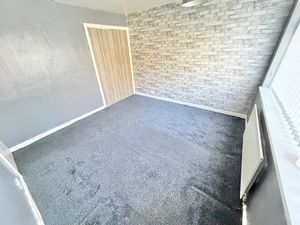
Bedroom Two
11' 1'' x 11' 3'' (3.38m x 3.43m)
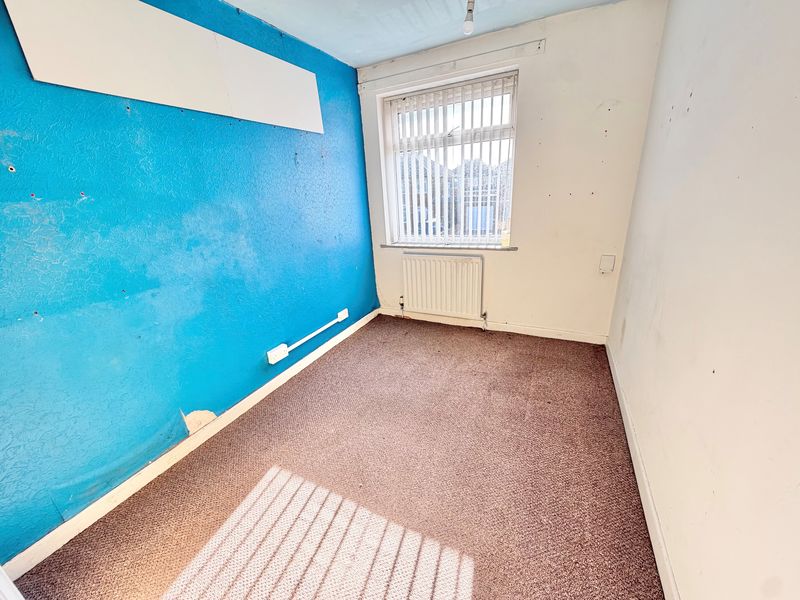
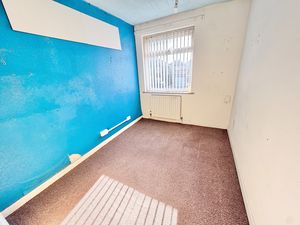
Bedroom Three
9' 4'' x 7' 2'' (2.84m x 2.18m)
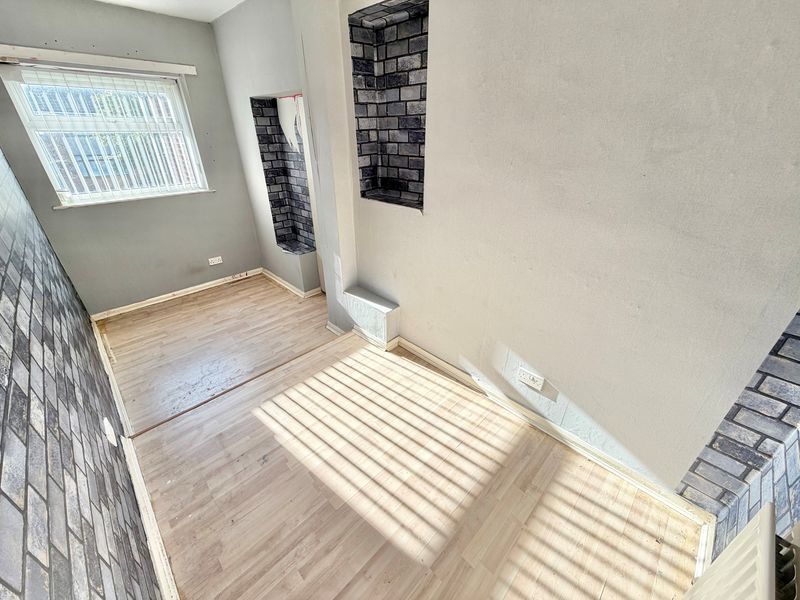
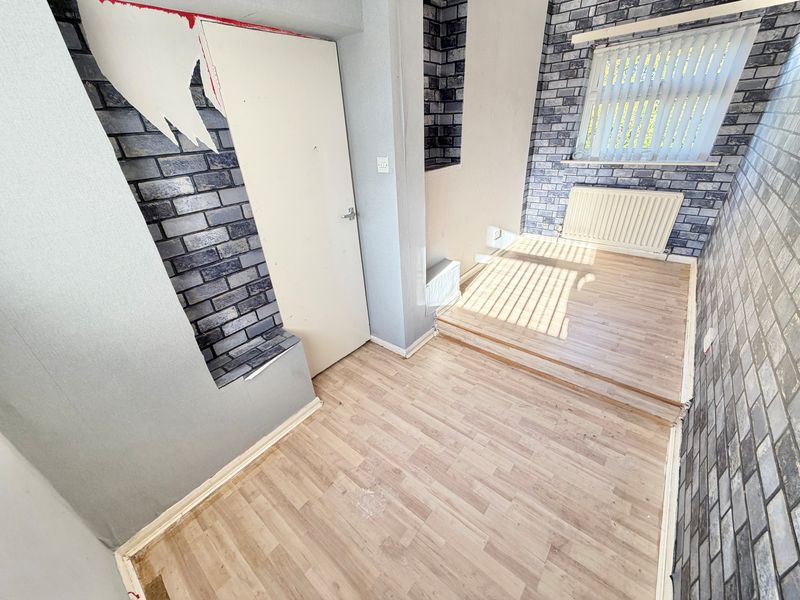
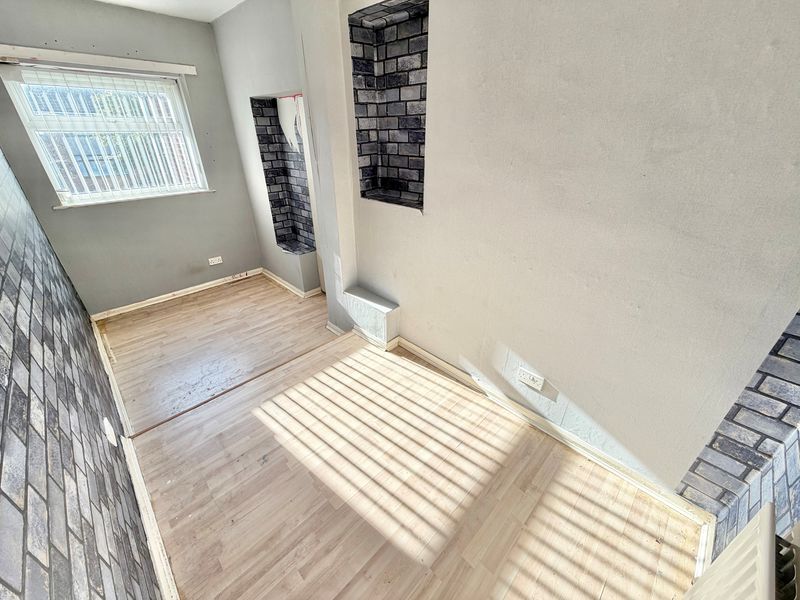
Bedroom Four
14' 8'' x 6' 7'' (4.47m x 2.01m)
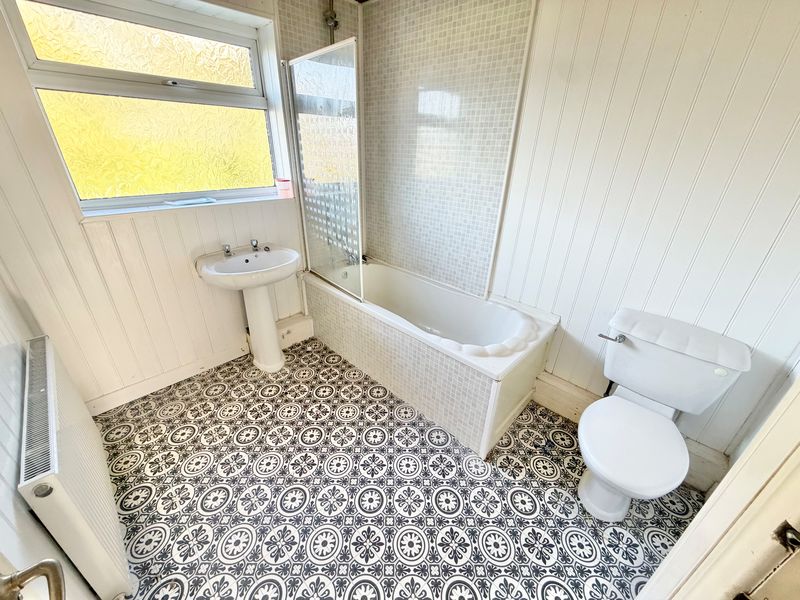
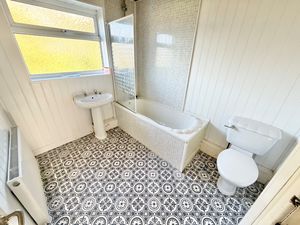
Bathroom
7' 8'' x 7' 0'' (2.34m x 2.13m)
Garage
18' 3'' x 8' 2'' (5.56m x 2.49m)
Ellesmere Port CH66 2PN


| Name | Location | Type | Distance |
|---|---|---|---|